The Building You See Isn’t Always the Building You Get: Why Existing Conditions Matter in Commercial Renovations
Walk into an empty commercial space and it can look simple.
Four walls. A ceiling. A concrete floor. Maybe a few electrical outlets and an existing mechanical system.
On paper, it may look like a straightforward renovation. Then construction begins.
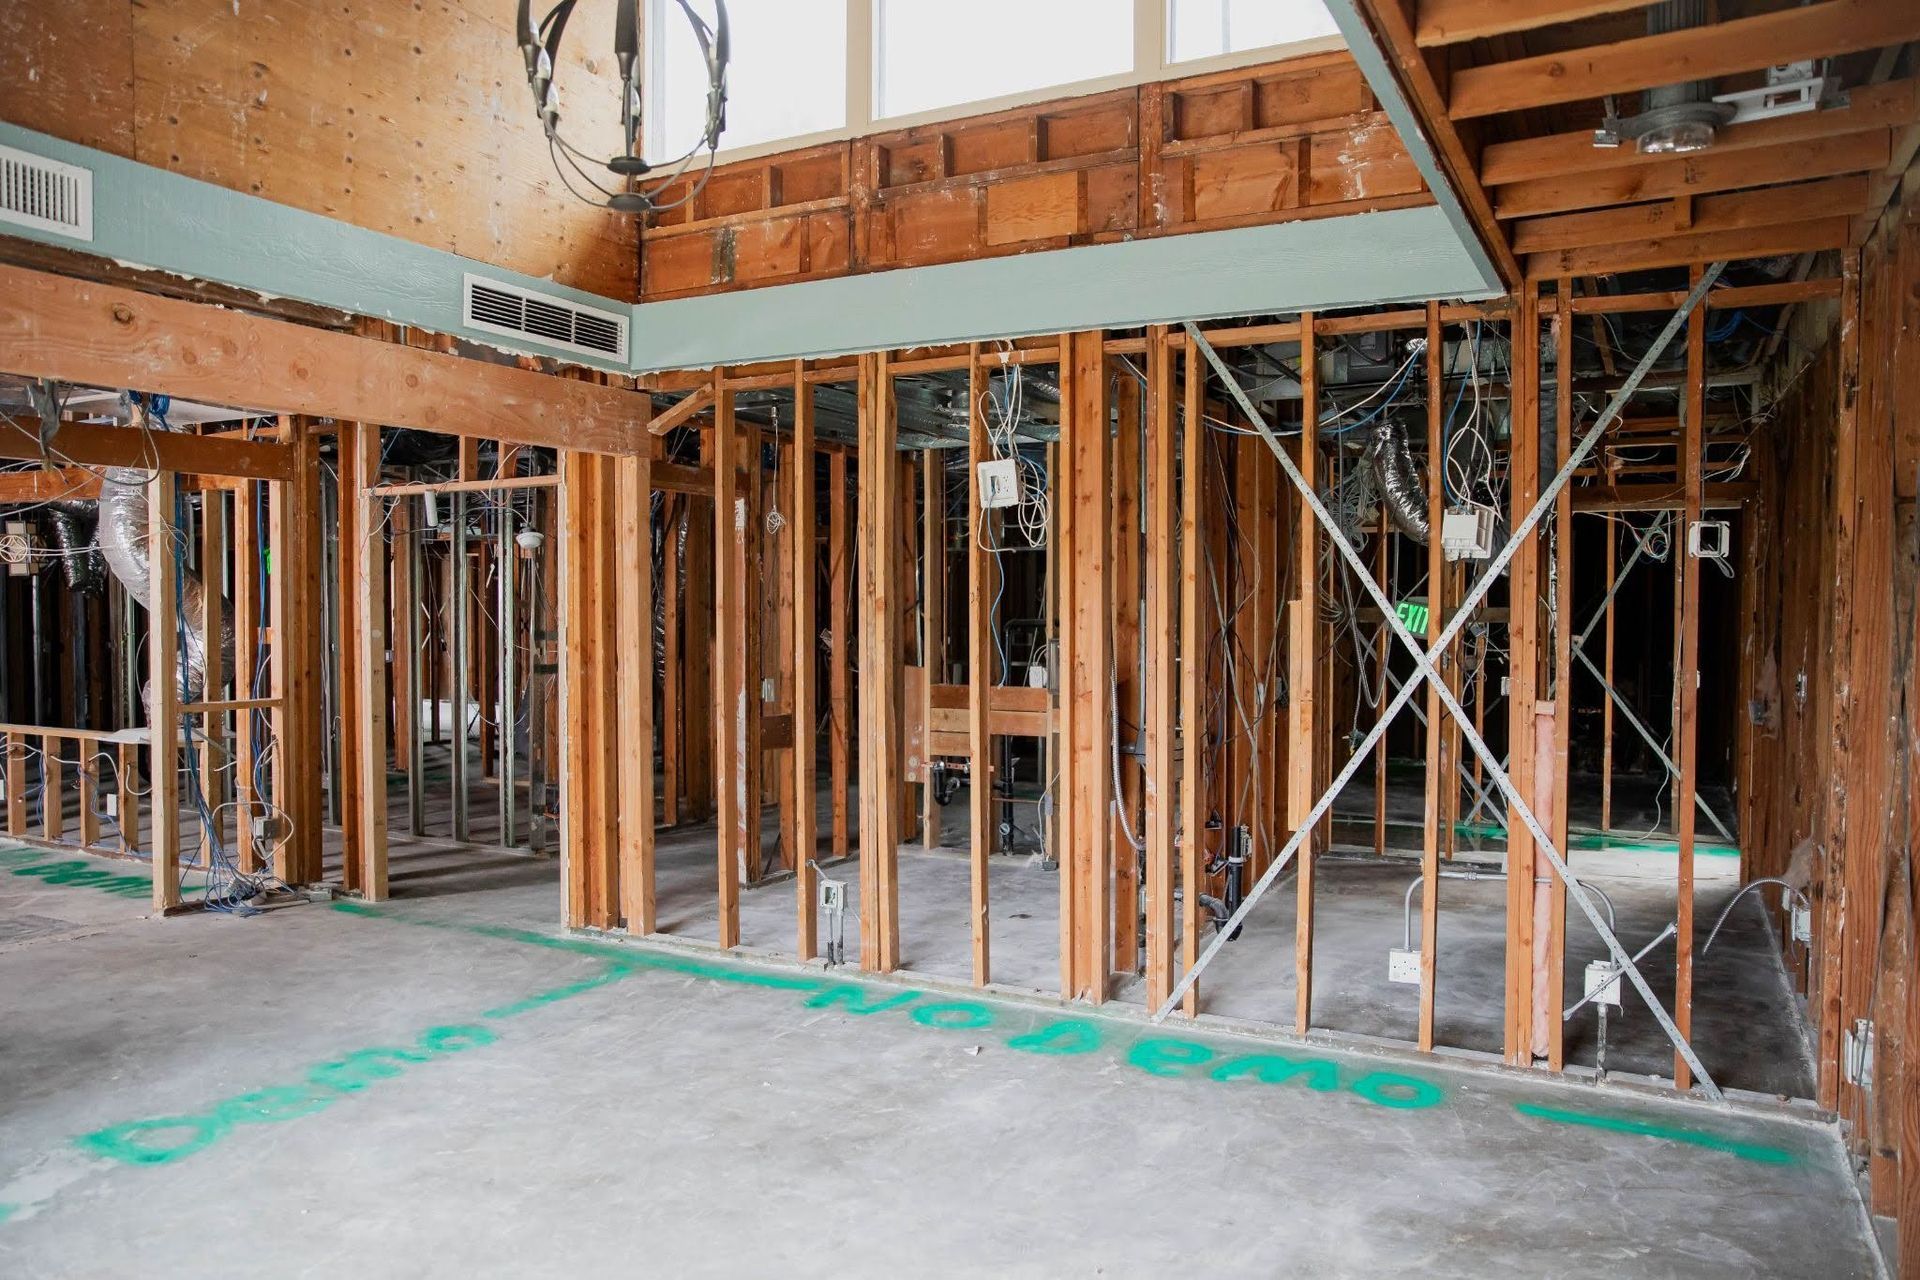
A wall comes down and an unexpected pipe appears. The ceiling opens and the electrical system doesn't match the drawings. New equipment requires more power than the existing service can provide. A floor that looks leveled needs additional preparation before new finishes can be installed.
Suddenly, the project looks different from what everyone expected. This is one of the realities of commercial renovation: the existing building is part of the project, whether every condition appears on the plans or not.
The Plans Show What's Documented. The Building Shows What's Actually There.
New construction starts with a relatively clean slate. Renovations and tenant improvements don't.
Existing commercial buildings have histories. Systems have been modified. Walls have been added or removed. Previous tenants have made changes. Equipment has been replaced. Utilities may have been rerouted. Some of those changes may never have made it onto an updated set of drawings.
Over time, what exists in the field can become very different from what appears on the original plans or record drawings. That's why an experienced construction team doesn't rely solely on drawings when preparing for a renovation. They look at the building itself.
Field verification, measurements, investigation, and coordination before construction can uncover conditions that aren't obvious during an initial walkthrough.
The goal isn't to eliminate every possible surprise. That's rarely realistic in an existing building. The goal is to identify as many potential issues as possible while there is still time to address them efficiently.
Why Existing Conditions Can Change a Project
A commercial renovation can involve much more than updating finishes.
Existing conditions can affect electrical capacity, plumbing connections, HVAC distribution, structural elements, ceiling heights, fire and life-safety systems, existing walls and framing, slab conditions, accessibility, equipment locations, and utility routing.
And these systems don't exist independently.
Moving a wall, for example, may appear to be a simple architectural change. But that wall could contain electrical wiring, plumbing, controls, or other building systems. Moving it may also affect ceiling layouts, HVAC distribution, fire sprinklers, lighting, and finishes.
A seemingly small change can quickly become a coordination issue involving several trades.
The Best Time to Find a Problem Is Before Construction
No contractor can see through every wall or predict every concealed condition.
But good preconstruction can significantly reduce the number of surprises waiting behind them.
Before work begins, the project team can review available drawings and record information, walk the space, verify critical dimensions, identify existing building systems, confirm utility requirements, and compare what's documented with what's physically present.
When necessary, selective investigation can also help answer questions that can't be resolved through drawings or visual observation alone.
The process should help answer some basic but important questions:
What are we actually working with?
What can remain?
What needs to change?
What needs further investigation?
Where are the potential conflicts?
The earlier those questions are addressed, the more options the project team usually has to solve them—and the less likely they are to become schedule or cost problems during construction.
Renovating an Occupied Building Adds Another Layer
Existing conditions become even more important when construction takes place inside an active facility.
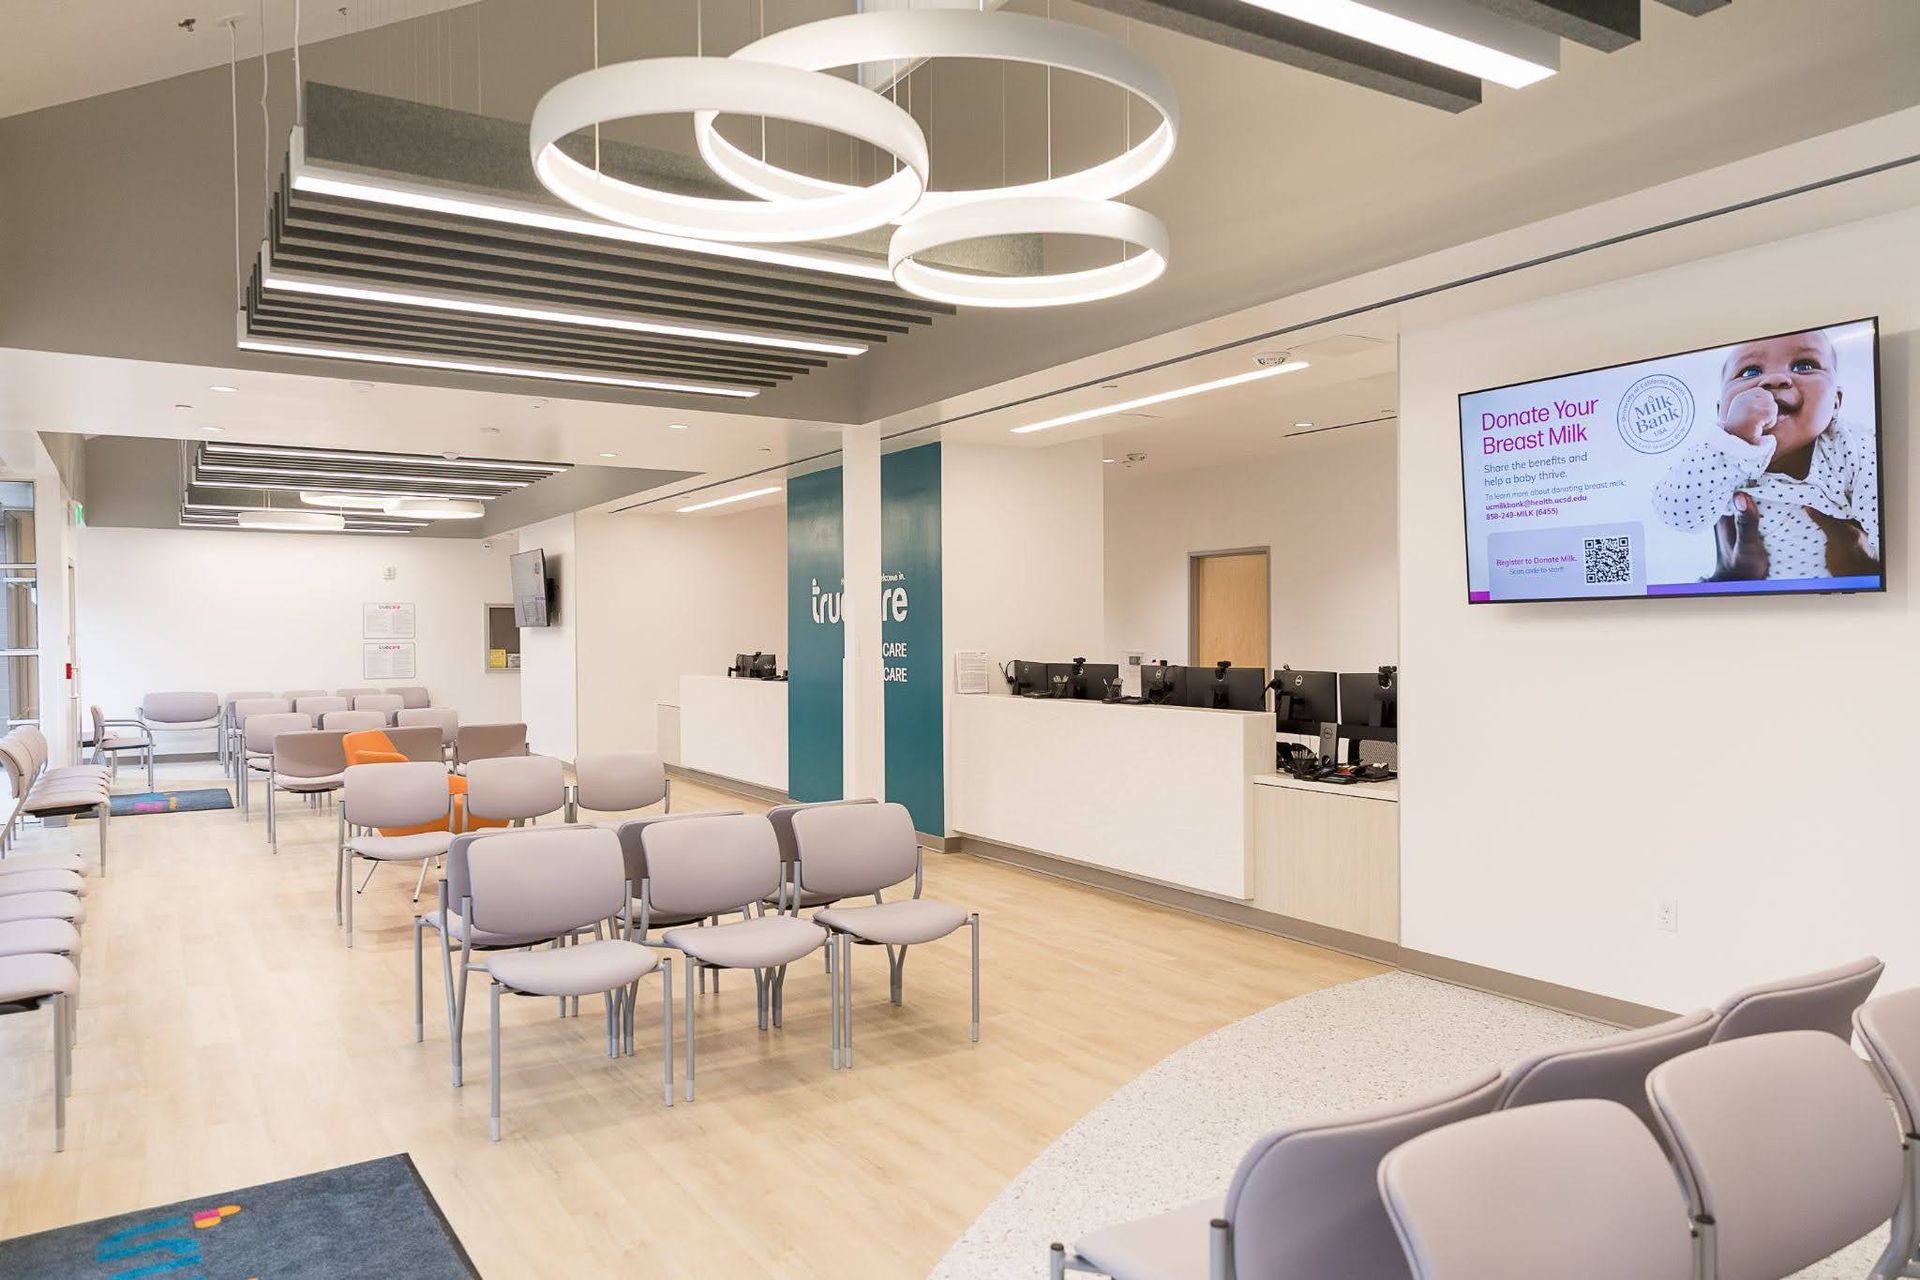
A medical office may still be treating patients. An office may still have employees working. A retail business may need to remain open. A school or institutional facility may have operations and schedules that can't simply stop for construction.
In these environments, construction isn't happening in a vacuum.
The team has to consider access, noise, dust, safety, temporary protection, utility shutdowns, working hours, phasing, and how construction activities affect the people using the building.
Sometimes the best construction solution isn't simply the fastest one. It's the solution that allows the work to move forward while keeping the surrounding operation safe and functional. That requires planning before the first wall comes down.
This Is Where Experience Matters
Two projects can have nearly identical plans and completely different construction experiences. The difference may be the building itself.
Renovation work requires more than following a set of drawings. It requires observation, communication, coordination, problem-solving, and the ability to adapt when existing conditions don't match what was expected.
That doesn't mean every unexpected condition can be avoided.
It means the project team is better prepared to recognize an issue, understand how it affects the rest of the project, communicate it quickly, and develop a practical solution.
Don't Just Plan the New Space. Understand the Existing One.
When evaluating a commercial renovation or tenant improvement, it's natural to focus on the finished product.
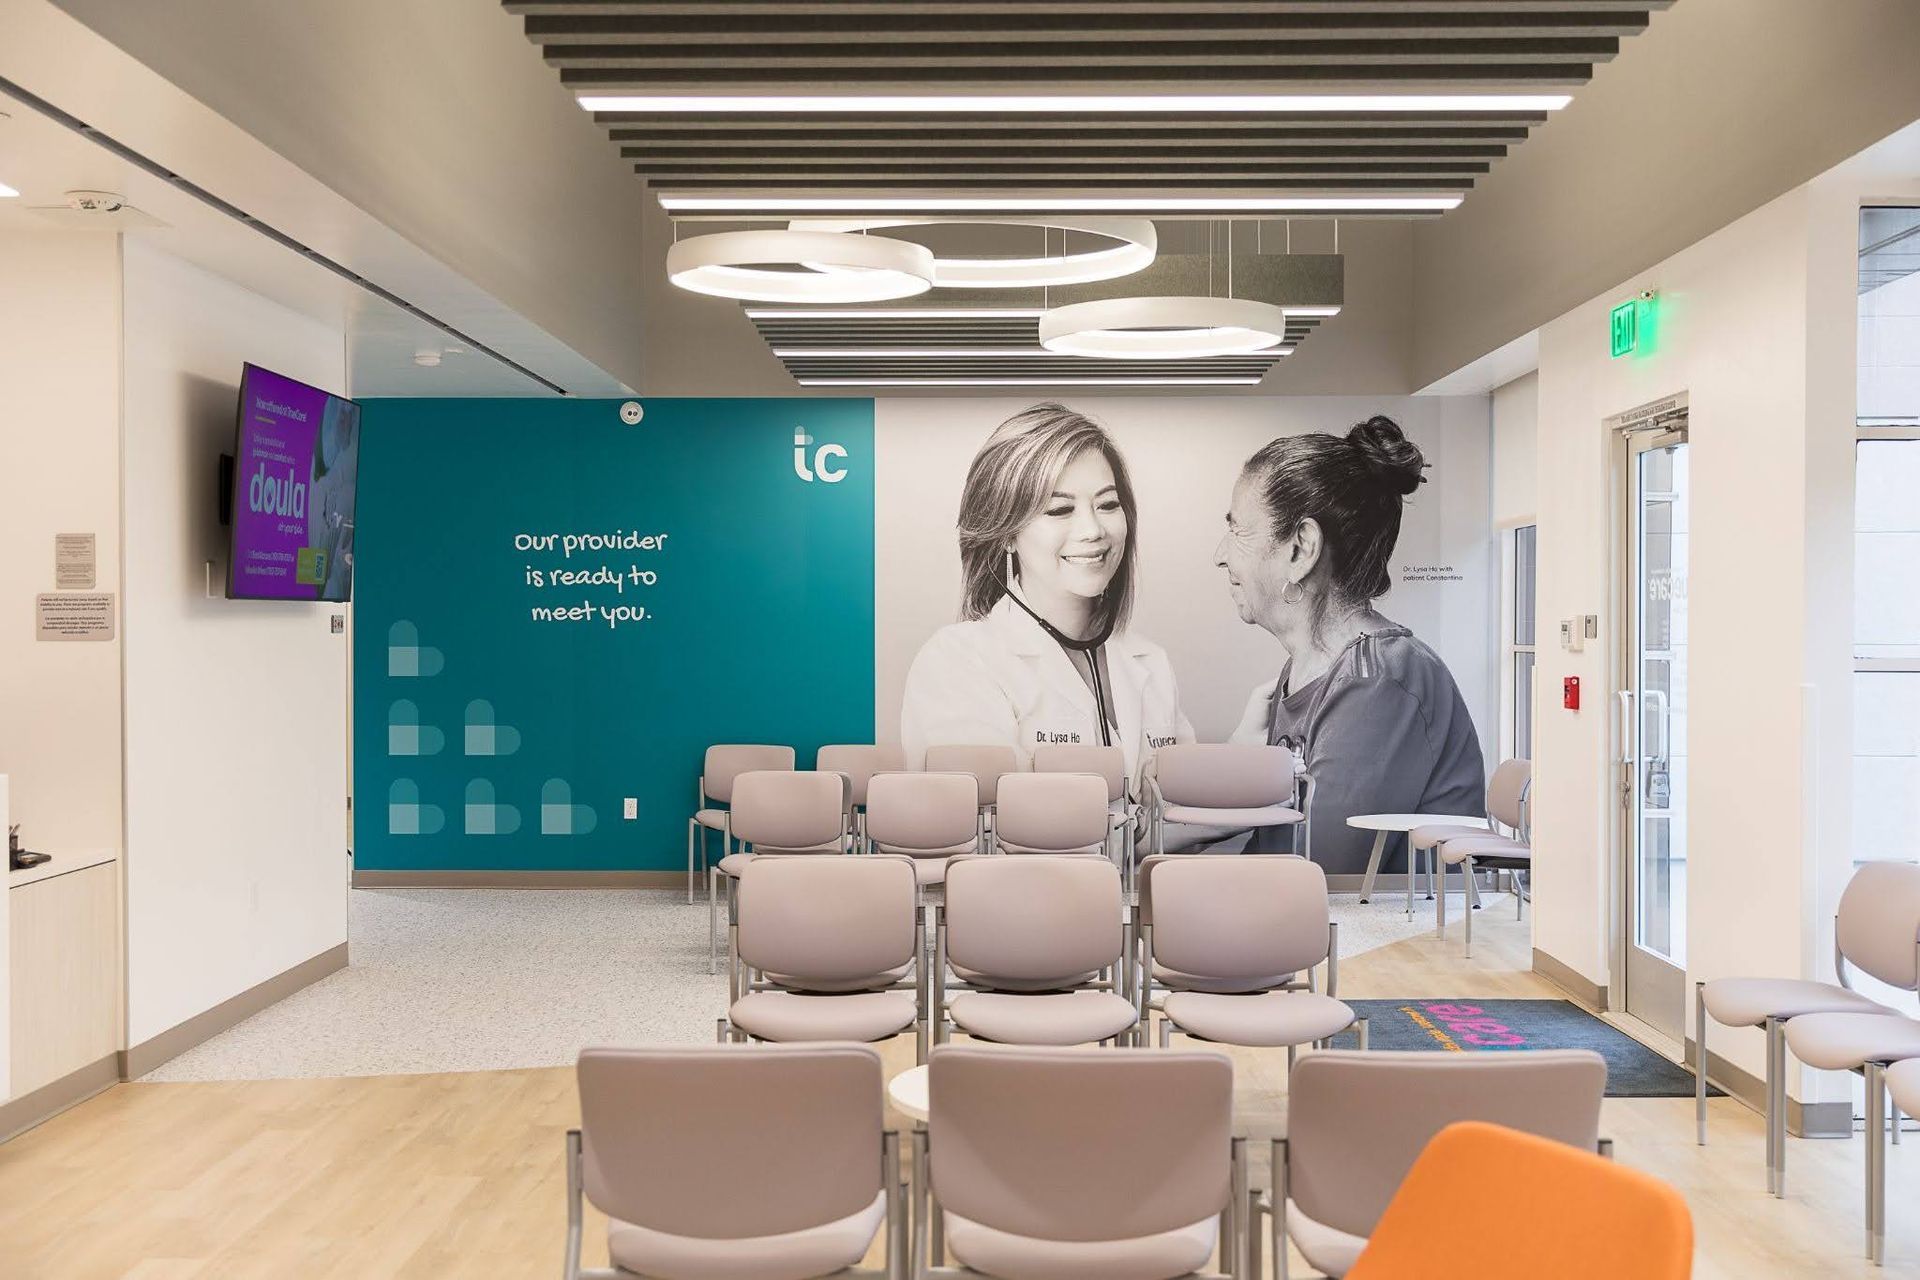
What will the new office look like? Where will the exam rooms go? How will the reception area be configured? What finishes will be installed?
Those decisions matter.
But before the new space can be built, someone has to understand the space that's already there.
The better you understand the existing building, the better you can plan what comes next.
At Firestone Builders, we've been working in commercial construction for more than 35 years. Our experience with tenant improvements, medical and healthcare spaces, offices, public facilities, and occupied buildings has taught us that successful renovation projects aren't just about building what's shown on the plans. They're also about understanding the building that's actually in front of you.
Because in commercial construction, some of the biggest project challenges aren't visible at the beginning. Sometimes, they're behind the wall.
You might also like